Dennis Moreno

BEDS4
BATHS4 full 1 partial
SQUARE FEET4,598
MLS#3261057
STATUSActive
PROPERTY TYPEResidential - Single Family
SUBDIVISIONHamilton
Property Description
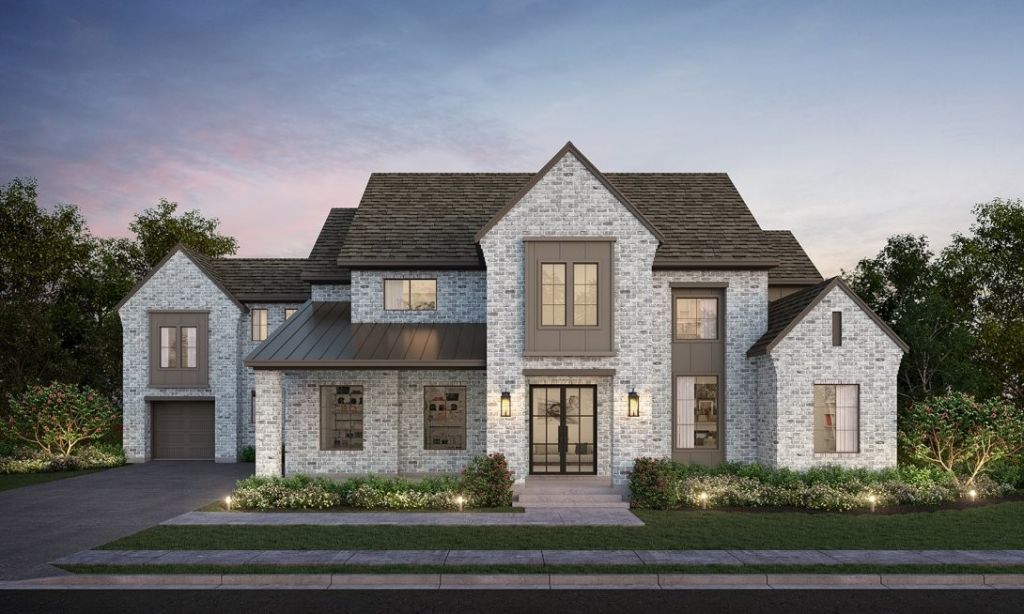
Welcome to Hamilton by Partners in Building!This custom floor plan defines modern luxury through a balance of open-concept entertainment and secluded private retreats. The first floor is anchored by an extended foyer and gallery that lead into a soaring double-height family room/gourmet kitchen/dining area. This central social hub is extended outdoors by a large, covered patio. The primary suite has room for a sitting area, dual vanities and 'His and 'Her walk-in closets. Practicality is equally prioritized on the main level with a formal study. Upstairs, a bridge overlooks the living areas below. A media room and a large game room offer versatile spaces for cinema nights or casual lounging. This level also includes two secondary bedrooms with private bath access, ensuring comfort for guests or family members. Beyond its aesthetic appeal, the plan is engineered for high-functioning organization, incorporating a large unfinished storage room and a restricted attic to ensure the home remains clutter-free. Together, these elements create a residence that is as functional for daily life as it is impressive for entertainment.
Property Features
Property Type: Residential - Single Family
Basement: None
Cooling: Central Air
Fireplaces: 2
Garage: 3 car attached
Heating: Natural Gas
Lot Size: 0.41 Acres
Stories: 2.0
Taxes: $2,251
Year Built: 2026
Amenities
Kitchen Island
Feature Descriptions
Appliances: Double Oven, Gas Oven, Gas Range, Dishwasher, Disposal, Microwave, Stainless Steel Appliance(s)
Exterior: Brick, Fiber Cement
Fencing: Back Yard
Fireplace: Family Room
Flooring: Wood, Tile
HOA Fee: 3600/ Annually
Lot Dimensions: 100 X 180
Parcel#: 094064K A 04800 00005064F
Parking: Attached
Parking Notes: Attached
Patio/Porch: Patio, Covered, Porch
Sewer: Public Sewer
Utilities: Natural Gas Available, Water Available
Water: Public
Room Sizes
Bedroom 1: 15x19
Bedroom 2: 12x14
Bedroom 3: 13x14
Bedroom 4: 15x14
Den: 14x15
Recreation Room: 15x25
Dining Room: 14x9
Hobby Room: 16x18
Kitchen: 22x15
Living Room: 20x17
Local Schools
High School: Franklin High School
Middle School: Grassland Middle School
Elementary School: Walnut Grove Elementary
Listed By / Shown By
Listed By
Agency Name: Onward Real Estate
Agency Phone: 6152345180
Shown By
Agent Name: Dennis Moreno
Agent Phone: (615) 300-6598
Agency Title: Crye-Leike Real Estate Services

Source: Nashville MLS
Estimate Your Payment
Estimated Payment
$ 6,682.02 per month $5,741.94 Principal & Interest $187.58 Property Tax $752.50 Homeowner's InsuranceChange Payment Information

Member Participants (and their affiliated licensees, if applicable) shall indicate on their websites that IDX information is provided exclusively for consumers’ personal non-commercial use, that it may not be used for any purpose other than to identify prospective properties consumers may be interested in purchasing, that the data is deemed reliable but is not guaranteed by MLS GRID, and that the use of the MLS GRID Data may be subject to an end user license agreement prescribed by the Member Participant’s applicable MLS if any and as amended from time to time. MLS GRID may, at its discretion, require use of other disclaimers as necessary to protect Member Participant, and/or their MLS from liability.
Based on information submitted to the MLS GRID. All data is obtained from various sources and may not have been verified by broker or MLS GRID. Supplied Open House Information is subject to change without notice. All information should be independently reviewed and verified for accuracy. Properties may or may not be listed by the office/agent presenting the information.
Privacy Policy / DMCA Notice / ADA Accessibility


This site is hosted, designed and copyright
© 1994 - 2026 by
Delta Media Group, Inc. -- Patent Pending --
1074 Hamilton Way | MLS# 3261057
This single family home located at 1074 Hamilton Way , Franklin, TN 37064 is currently listed for sale with an asking price of $2,579,990. This property was built in 2026 and has 4 bedrooms and 4 full and 1 partial baths with 4598 sq. ft. Hamilton Way is located in the Hamilton subdivision. Search Hamilton real estate on dennismoreno.crye-leike.com today.